Skip to content

Team Torkan · The Agency, Brokerage

A portfolio of
distinctive places.

Selected properties from the team portfolio. Sameer’s involvement is through his role as Director of Operations, Broker and Team Torkan member. These examples are not individual sales credits or an availability feed. Current status and details should be confirmed directly.

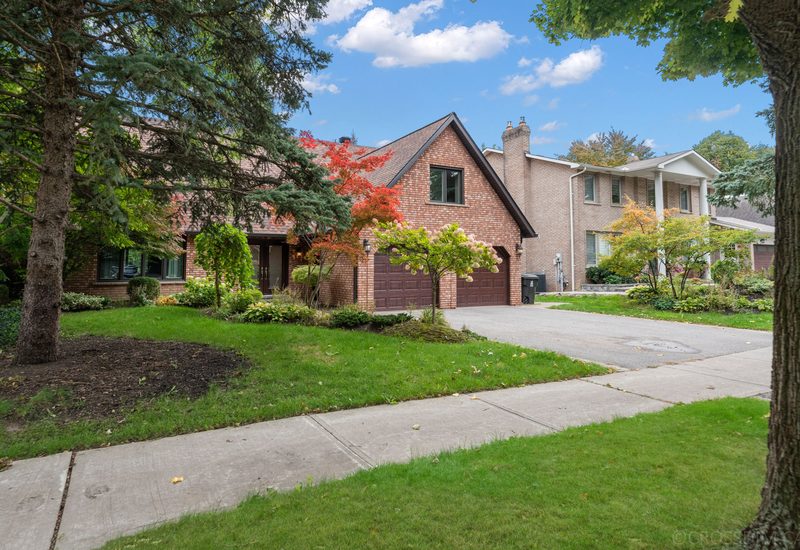
91 Donwoods Drive

Bridle Path · York Mills · Toronto

91 Donwoods Drive

Explore the property

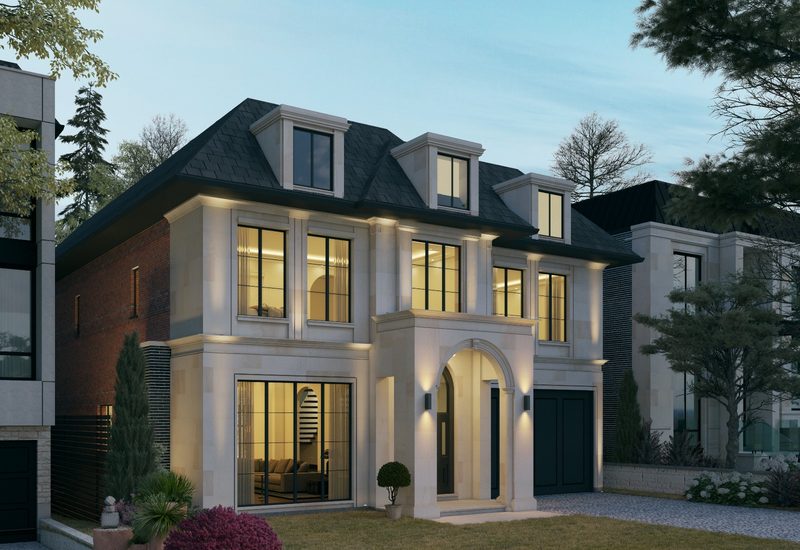
Ideal building lot in prime Hogg's Hollow. Private forested lot backing onto lush ravine. Quiet, no-exit idyllic street with country-in-the-city ambiance. An extraordinary opportunity to build your dream home with approved plans and final approvals to construct approximately 4,800 sq ft above grade. Builder can also build to suit, allowing full customisation for every client. Existing bungalow on-site.
Discuss your next move
100 Bayview Ridge

Bridle Path · Toronto

100 Bayview Ridge

Explore the property

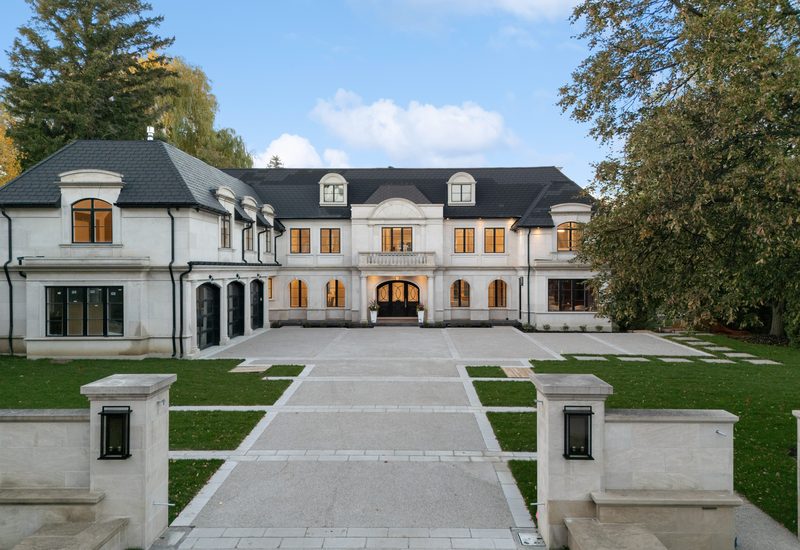
Every facet of 100 Bayview Ridge reflects purpose and mastery, a home where no surface or line exists without intent. Set on 44,595 sq ft of landscaped grounds, this residence was envisioned and executed with one guiding principle: uncompromising quality. From the foundation up, craftsmanship defines its essence. The exterior and interiors are wrapped in natural marble, hand-selected and installed by artisans. Custom leather-faced cabinetry integrates with the architecture, while book-matched stone in the bathrooms offers gallery-level refinement. Twin onyx marble islands anchor the main kitchen. Each of the twelve bathrooms is individually curated with Axent smart toilets, Graff fixtures, and Victoria + Albert Duravit bathtubs. The primary ensuite is anchored by a goldleaf marble vanity, hand-carved as a singular statement. On the lower level: a spa with steam and sauna, professional gym, private theatre, and custom walnut bar.

Discuss your next move
114 Hazelton Avenue

Yorkville · Toronto

114 Hazelton Avenue

Explore the property

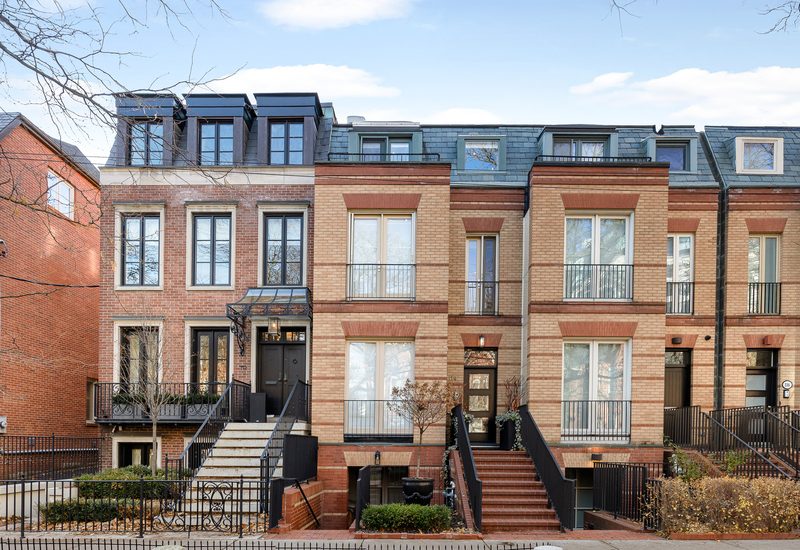
An exquisite New York style residence nestled in the heart of Yorkville, offering four storeys of impeccably renovated and thoughtfully redesigned living space. The gourmet eat-in kitchen features illuminated drawers, refined marble countertops, soaring cathedral ceilings, and skylights that bathe the space in natural light. A striking all-glass rear elevation showcases floor-to-ceiling windows and expansive sliding doors opening onto a private urban oasis. A rare private elevator provides effortless access across all levels. The primary suite occupies its own private floor, presenting a serene retreat with spa-inspired ensuite and his and hers closets. The entertainer's lower level, with separate entrance and full kitchen, provides the perfect setting for gatherings both intimate and grand. Steps from Yorkville's finest hotels, world-class dining, and luxury boutiques.

Discuss your next move
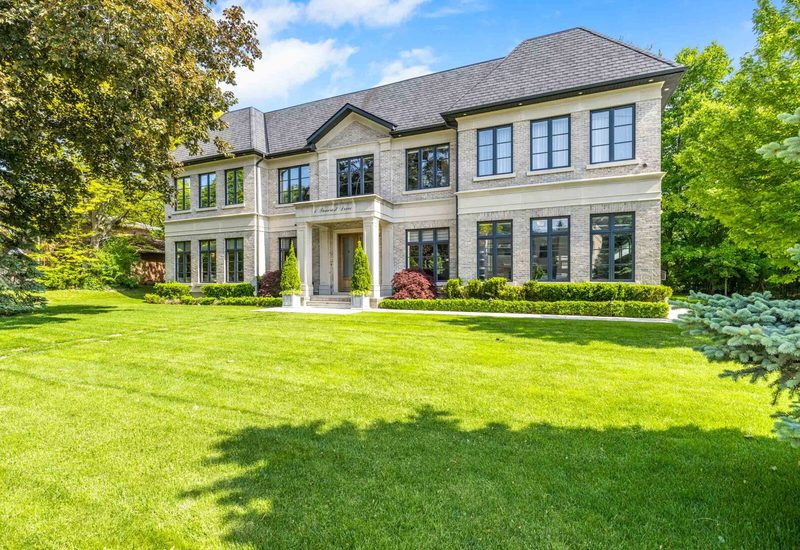
1 Suncrest Drive

Bridle Path · Toronto

1 Suncrest Drive

Explore the property

An extraordinary estate in Toronto's exclusive Bridle Path neighbourhood. This custom-built masterpiece by Keystone Group offers over 8,500 sq ft of luxurious living space, thoughtfully designed for elevated family living and sophisticated entertaining. The grand 21-foot foyer with custom crystal mosaic skylight introduces the stunning quality of craftsmanship found throughout. Heated floors in all bathrooms and the entire basement. The gourmet kitchen includes a La Cornue gas range, Calacatta marble countertops, walk-in pantry, and wine fridge. The 2,630 sq ft luxury basement retreat features a wet bar, home theatre, indoor pool with jet system, sauna, and wood-burning firepit. The professionally landscaped grounds offer mature trees and direct access to Sunnybrook Park. Heated driveway and pathways. 3-car garage plus parking for 5 additional vehicles.

Discuss your next move
7 Bamboo Grove

Banbury · Don Mills · Toronto

7 Bamboo Grove

Explore the property

Architectural excellence in Toronto's coveted Banbury/York Mills neighbourhood. A one-of-a-kind residence boasting 5 bedrooms with custom design and dramatic curb appeal. A superbly unique layout with a chef's dream kitchen featuring granite countertops, breakfast area, and a dedicated pantry. The home has been meticulously updated, worthy of any design magazine. An enormous main-floor office space, optional as a 5th bedroom, adorned with a specially designed ceiling. The primary suite is a sanctuary with a custom-designed walk-in closet and fully upgraded ensuite with jacuzzi tub. A stunning basement includes a media room, wet bar, nanny suite, and a distinctive bathroom. Private backyard with stone terrace and professional landscaping.

Discuss your next move
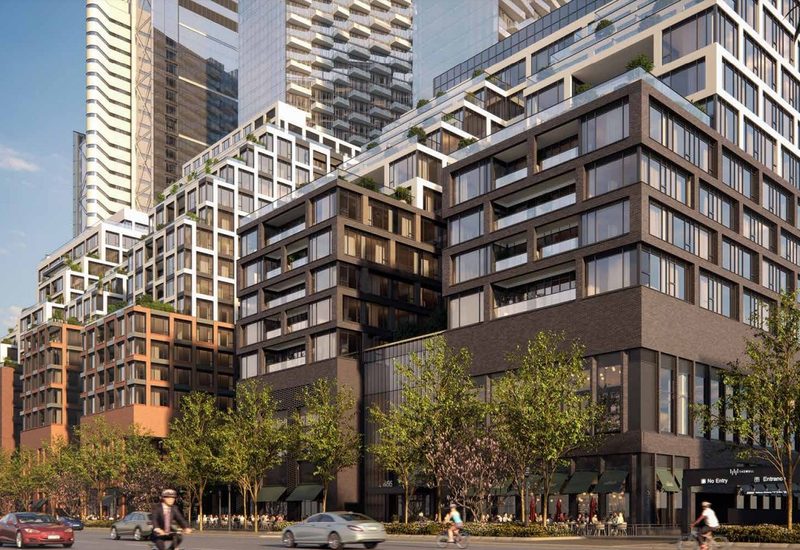
455 Wellington St W, Suite 406

Waterfront Communities · Toronto

455 Wellington St W, Suite 406

Explore the property

Tridel at The Well Signature Series stands as a testament to exquisite design. Situated along Wellington Street West, this opulent boutique condominium soars 14 stories, commanding a view of the splendid promenade below. Its seamless integration of contemporary elevation and the historic street facade creates a striking visual harmony. The residences boast remarkable designs, featuring top-tier amenities and finishes. Positioned within the heart of Downtown Toronto, it is part of the city's most ambitious mixed-use community, promising a lifestyle that combines modern luxury with urban vitality.

Discuss your next move
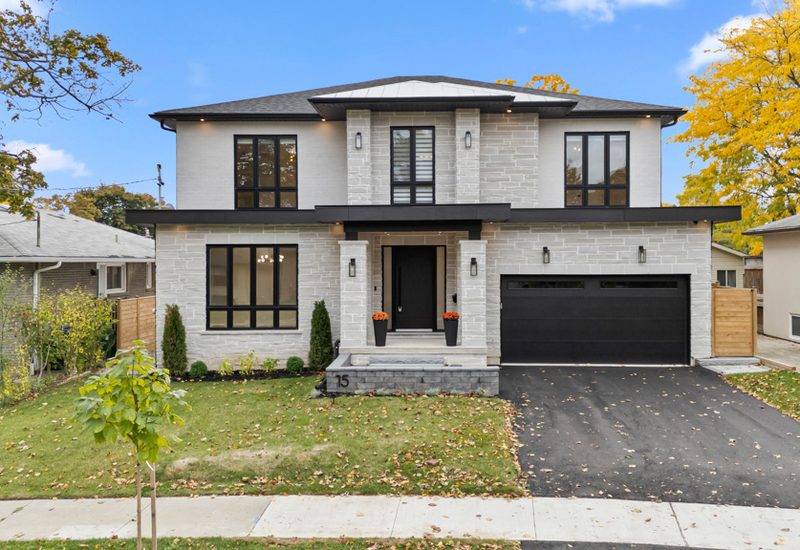
15 Drury Lane

Humber Heights · Etobicoke · Toronto

15 Drury Lane

Explore the property

This custom-built masterpiece offers over 5,100 sq ft of refined living space with 4+1 bedrooms, 6 bathrooms, and 10-foot ceilings on the main level, with 9-foot ceilings on both the second and lower levels. Originally built by the builder for their own family's use, this brand-new home has never been lived in, reflecting uncompromising craftsmanship, superior quality, and thoughtful design in every detail. The ultimate expression of a builder's standards applied without compromise to their own residence.

Discuss your next move
1540 Watersedge Road

Clarkson · Mississauga · Lake Ontario

1540 Watersedge Road

Explore the property

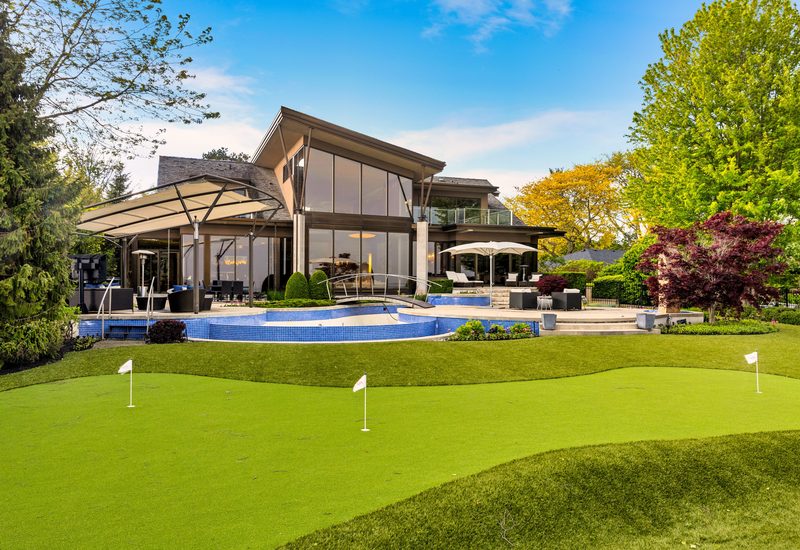
Magnificent lakefront abode, being offered to the market for the first time, backing directly to Lake Ontario. Opulent decor and refined elegance welcome every discerning guest. The kitchen features glistening granite countertops, state-of-the-art stainless steel appliances, custom NEFF cabinetry with pull-out shelves, a built-in Miele espresso maker, butler's pantry, and expansive meal-preparation island. Sumptuous bedrooms adorned with lavish linens await on the upper level, with the primary suite offering an expansive bath, tranquil soaking tub, separate shower, and walk-in custom closets. The lower level entertainer's paradise includes a dazzling wet bar, cutting-edge golf simulation room, and four-person sauna. A gorgeous patio with putting green, serene pool, and hot tub overlook the lake. Boasting over 7,600 sq ft of luxury living with a personal gym and stunning views of the CN Tower.

Discuss your next move